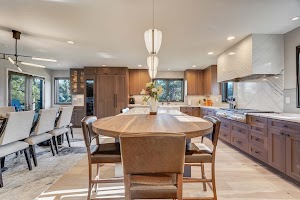
Kitchen Design in Colorado Springs
Thoughtful Design. Luxury Service.
A beautifully designed kitchen is more than a collection of cabinetry and finishes. It’s a space thoughtfully created around the way you live.
At Designer Kitchens, we combine creative vision, technical expertise, and personalized service to design kitchens that balance exceptional beauty with everyday functionality. Whether you’re updating your existing kitchen or planning a complete transformation, our experienced designers guide you through the process with attention to every detail.
From space planning and cabinetry design to material selections and detailed renderings, we offer flexible design services tailored to your project’s unique needs.
Explore Our Kitchen Design Packages
Every kitchen project is different. Our thoughtfully structured design packages offer varying levels of creative development and documentation, allowing you to select the experience that best supports your project.
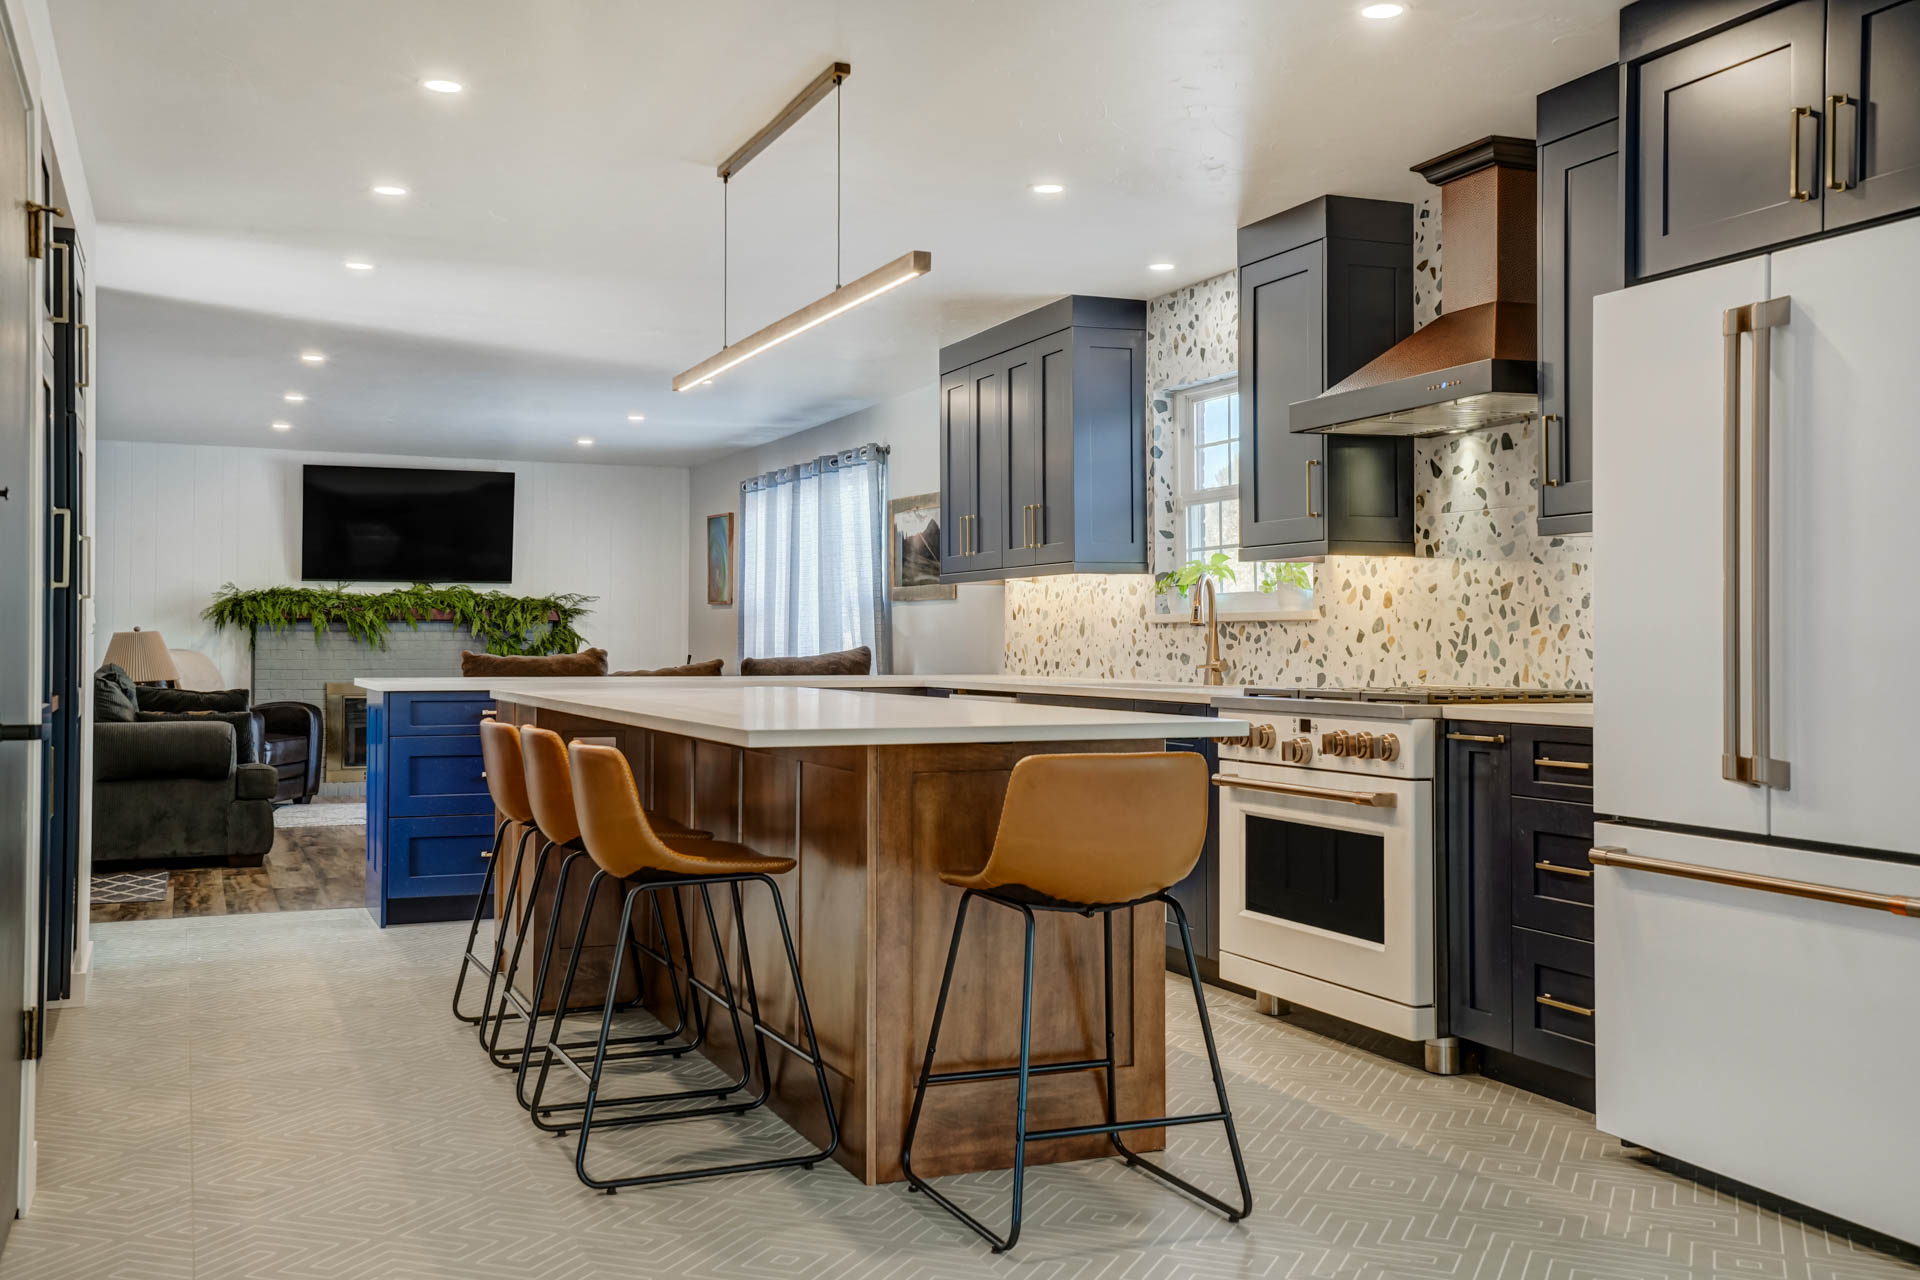
Discovery
Complimentary Design Consultation
Every exceptional kitchen begins with a conversation.
Our Discovery consultation provides an opportunity to explore your ideas, discuss your project goals, and evaluate the possibilities for your space. We’ll learn about your lifestyle, design preferences, functional needs, and overall vision while introducing you to the cabinetry and material options available through Designer Kitchens.
Your Discovery Experience Includes:
- Initial space assessment and design consultation
- Discussion of project goals, style preferences, and functionality
- Introduction to cabinetry options, finishes, and materials
- Preliminary design concept, including a custom rendering
Design Development
Personalized Design Refinement
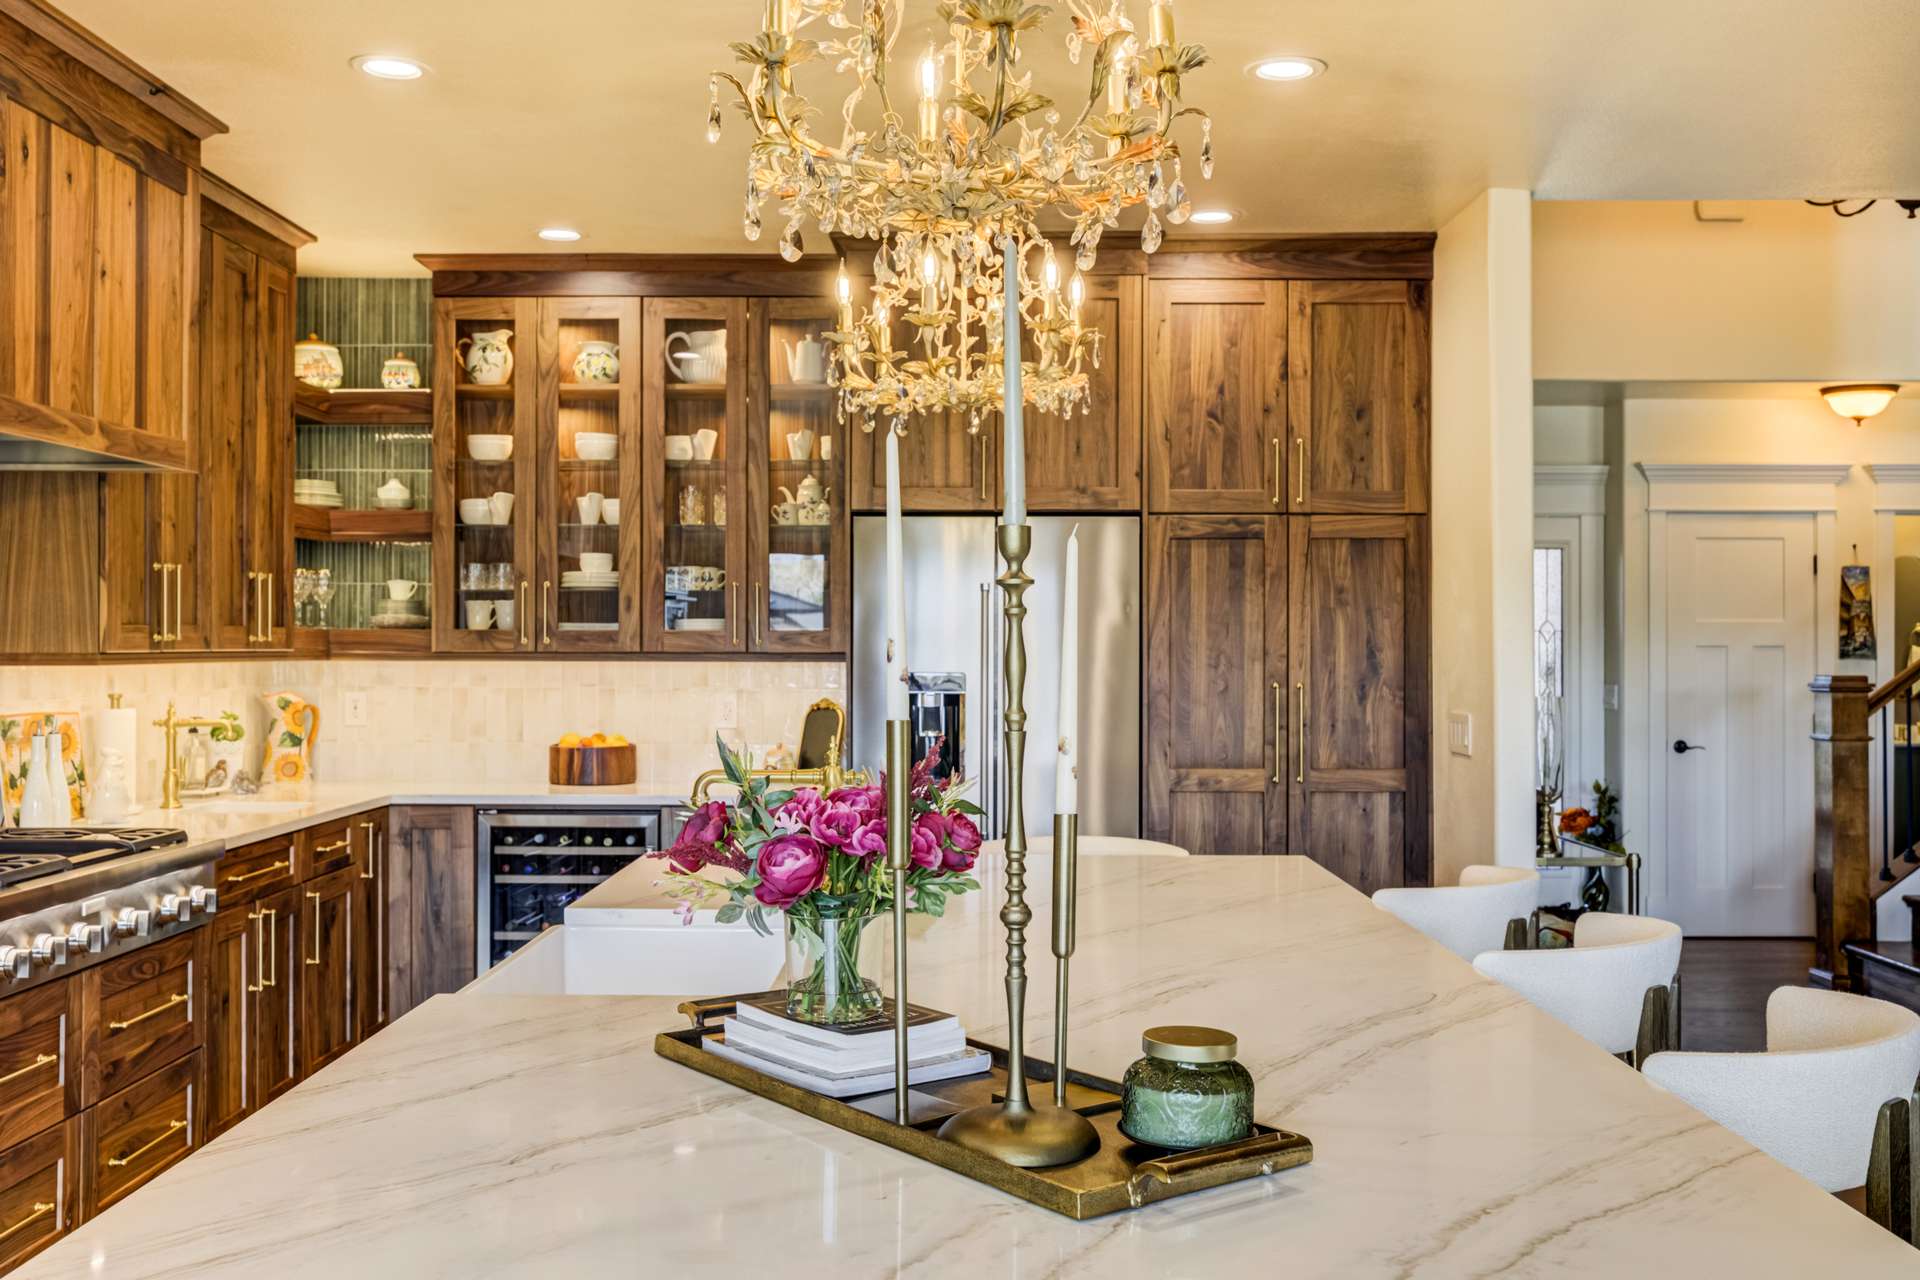
For homeowners ready to move beyond the initial concept, Design Development provides a collaborative approach to refining the kitchen’s layout, cabinetry configurations, and overall aesthetic.
Our designers work closely with you to evaluate the details that matter most, from storage solutions and workflow to cabinetry proportions and design features. Custom renderings allow you to visualize proposed changes and make confident decisions as the design takes shape.
Your Design Development Experience Includes:
- Continued development of your preliminary kitchen design
- Cabinetry layout and configuration refinements
- Two revision cycles, including custom renderings
- Collaborative design reviews and personalized recommendations
- Guidance on cabinetry styles, finishes, and functional accessories
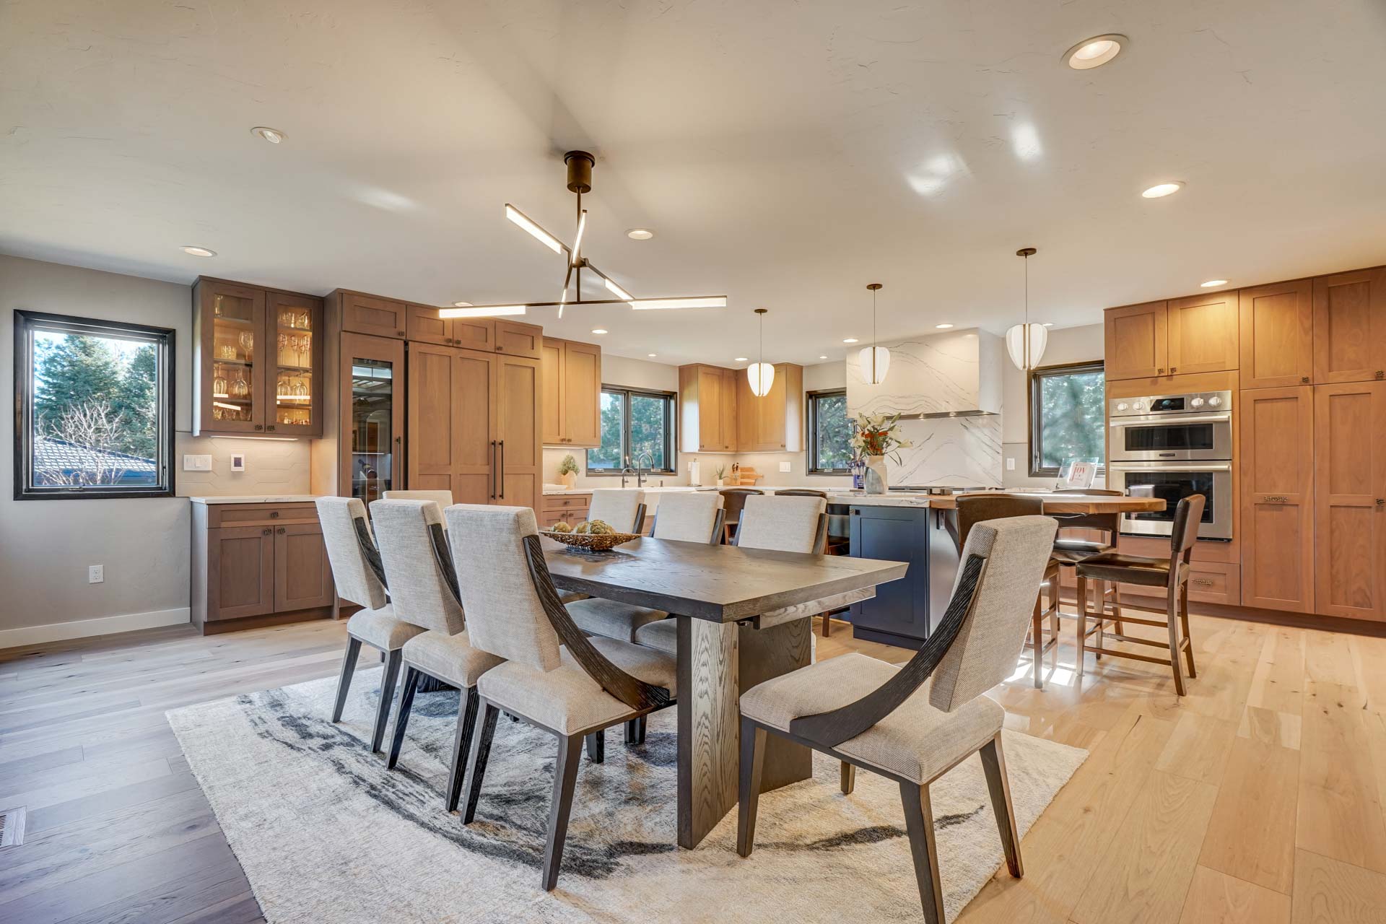
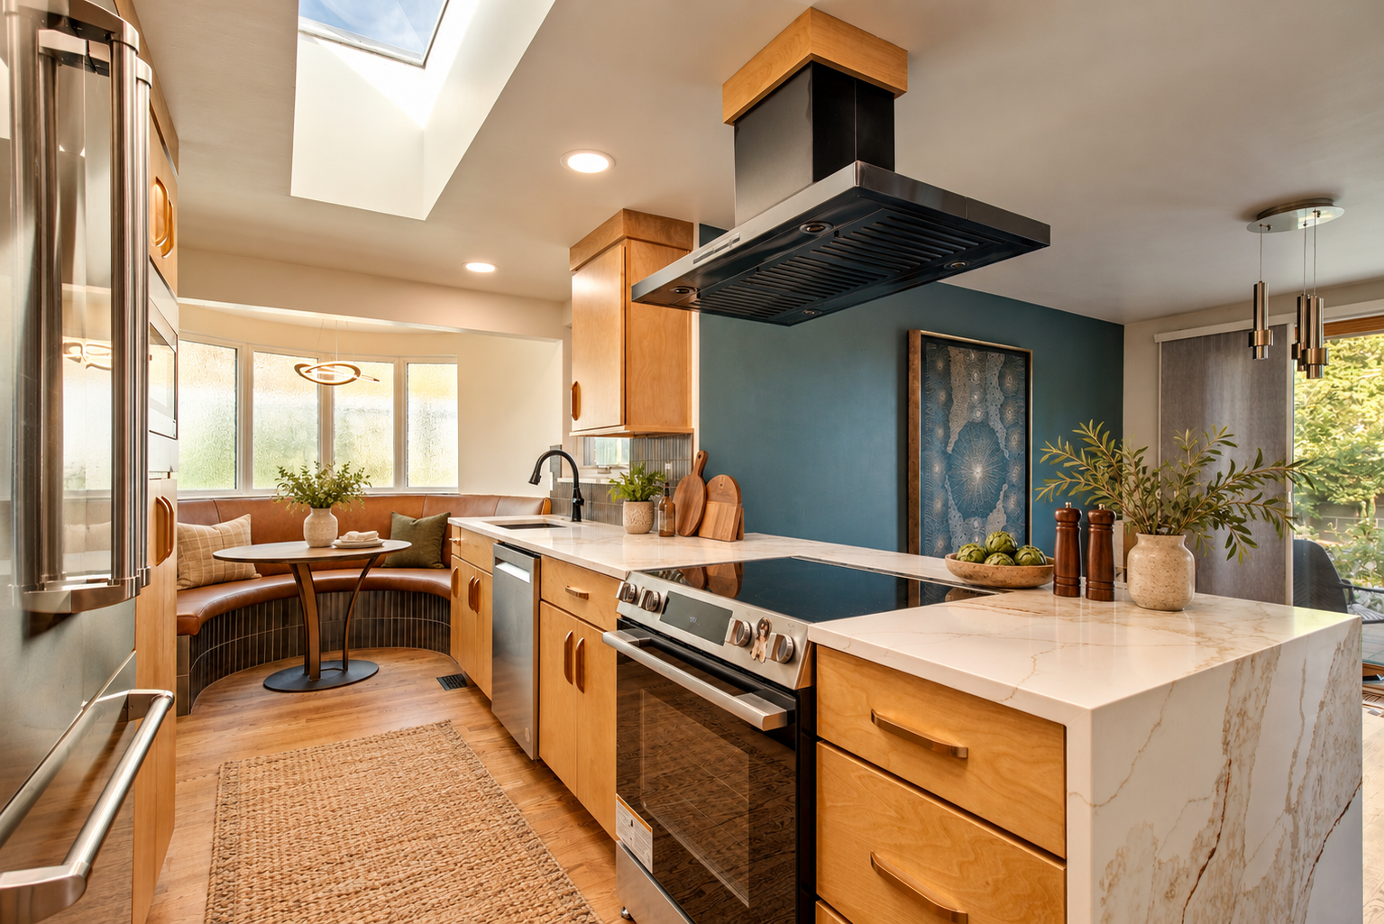
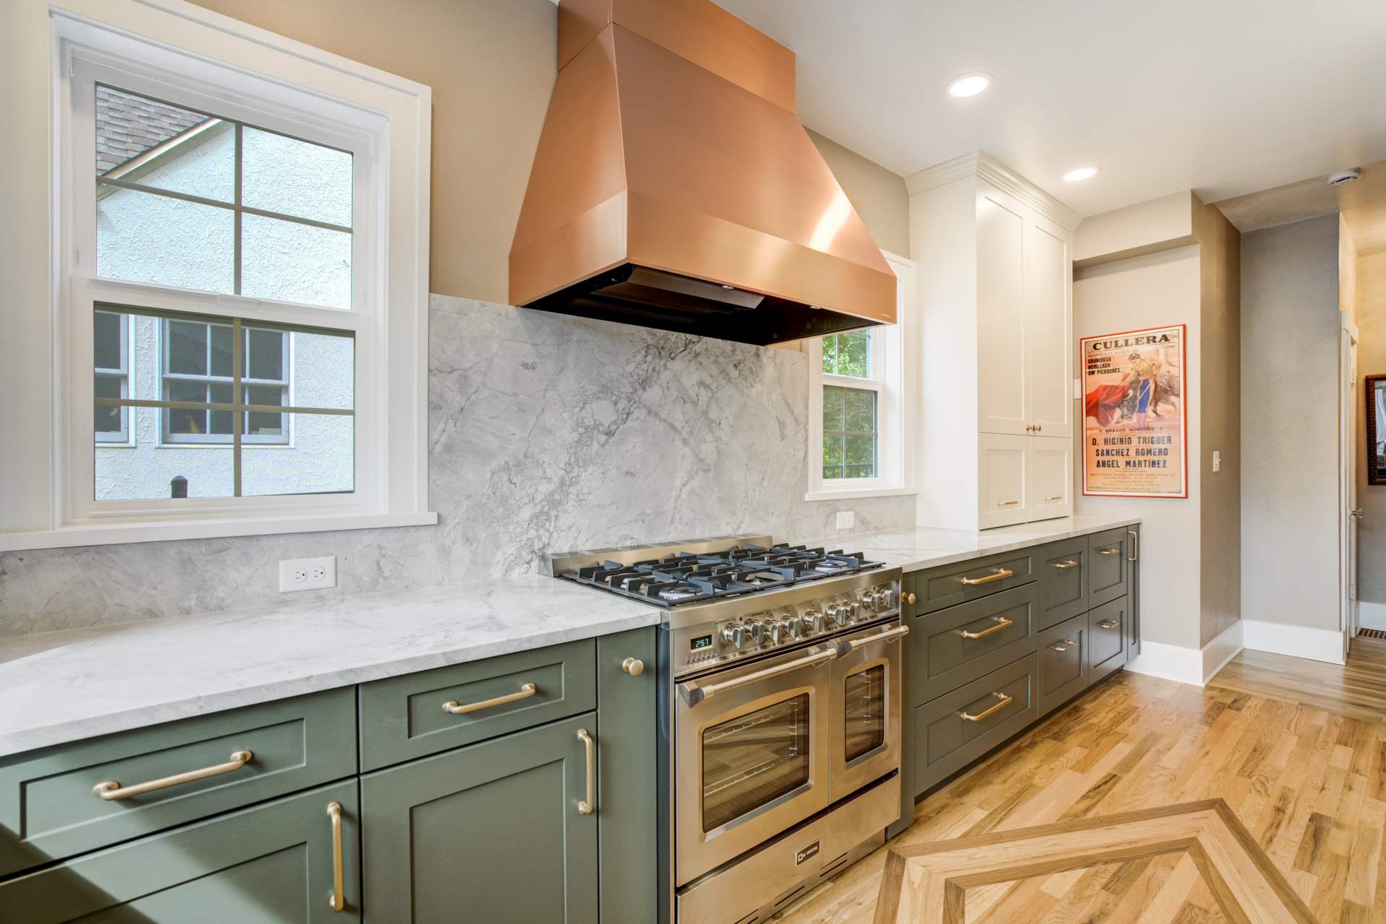
Design Suite
Comprehensive Kitchen Design & Documentation
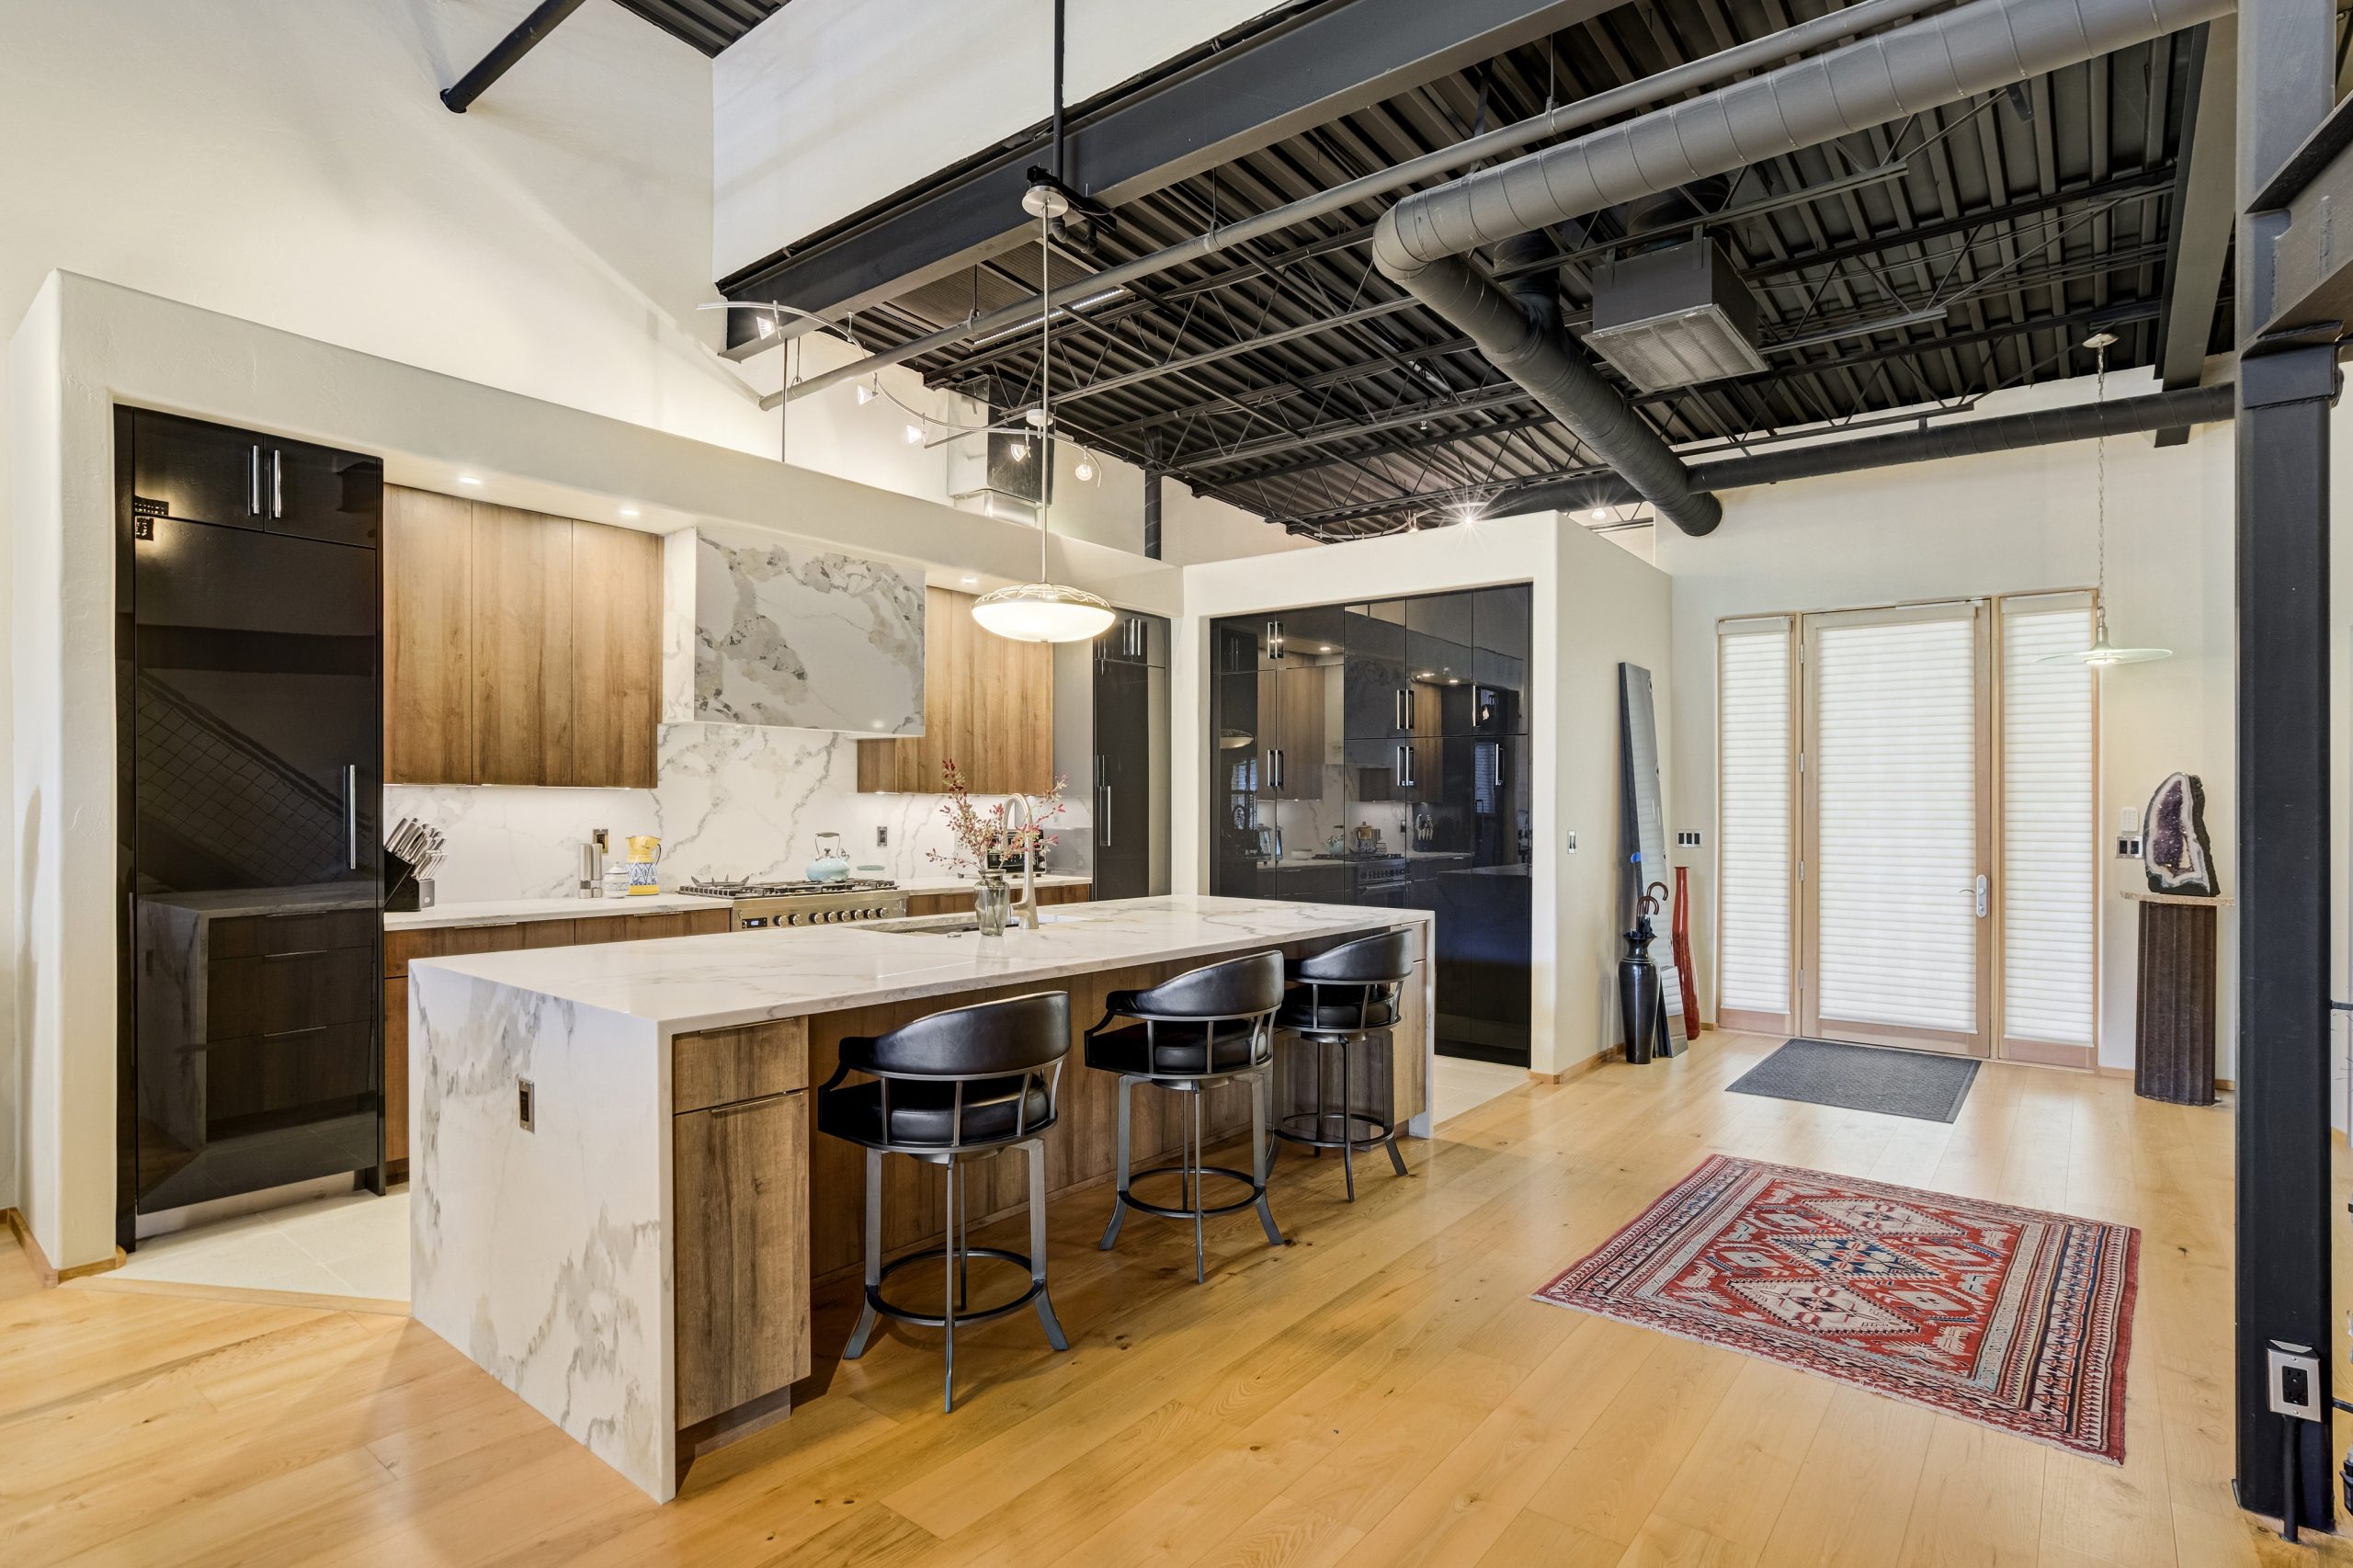
Our Design Suite offers an elevated level of design development for homeowners seeking a highly customized kitchen with comprehensive documentation.
This service allows for a more extensive exploration of layout options, architectural details, cabinetry configurations, and design refinements. Detailed plans, elevations, and 3D renderings communicate the approved design to help support a coordinated remodeling process.
Your Design Suite Experience Includes:
- Comprehensive kitchen space planning and design development
- Three or more tailored revision cycles
- Detailed cabinetry configurations and architectural features
- Full architectural drawing set, including plans, elevations, and 3D renderings
- Comprehensive design documentation to communicate the approved design
Our Kitchen Design Process
01 | Discover Your Vision
With the design approved, we’ll prepare the applicable drawings, specifications, and project details.
For DK Suite clients, our team provides comprehensive project management and scheduling in collaboration with a DK preferred contractor.
For Design Suite clients, we coordinate with your contractor of choice to communicate the design intent and support the transition into construction.
02 | Evaluate & Measure
As the project progresses, our team evaluates your existing space and gathers the measurements and information needed for detailed design development.
03 | Design & Visualize
Your designer develops a personalized kitchen concept, exploring layout, cabinetry configurations, storage solutions, and aesthetic details. Custom renderings help bring the proposed design to life.
04 | Refine & Personalize
Through collaborative design reviews and the revision cycles included in your selected package, we’ll refine the details to create a kitchen that reflects your style and supports your daily routines.
05 | Finalize & Coordinate
With your design approved, we prepare the applicable design documentation and cabinetry details. Depending on your project needs, we can collaborate with your contractor or help connect you with experienced local remodeling professionals.
Your Dream Kitchen Starts Here
Whether you’re exploring ideas or ready to begin your remodel, our team is here to help you discover what’s possible.